
Selling
Nicole Vermillion
$799,000
Description
Facts & features
Interior
Bedrooms & bathrooms
- Bedrooms: 3
- Bathrooms: 2
- Full bathrooms: 1
- 1/2 bathrooms: 1
Primary bedroom
- Features: Closet, Flooring - Hardwood, Cable Hookup
- Level: Third
- Area: 176
- Dimensions: 11 x 16
Bedroom 2
- Features: Walk-In Closet(s), Flooring - Hardwood, Cable Hookup
- Level: Third
- Area: 132
- Dimensions: 11 x 12
Bedroom 3
- Features: Closet, Flooring - Hardwood
- Level: Third
- Area: 99
- Dimensions: 11 x 9
Primary bathroom
- Features: No
Bathroom 1
- Features: Bathroom - Full, Bathroom - With Tub & Shower, Flooring - Stone/Ceramic Tile, Countertops - Stone/Granite/Solid
- Level: Third
- Area: 55
- Dimensions: 11 x 5
Bathroom 2
- Features: Bathroom - Half, Flooring - Stone/Ceramic Tile
- Level: Second
- Area: 15
- Dimensions: 5 x 3
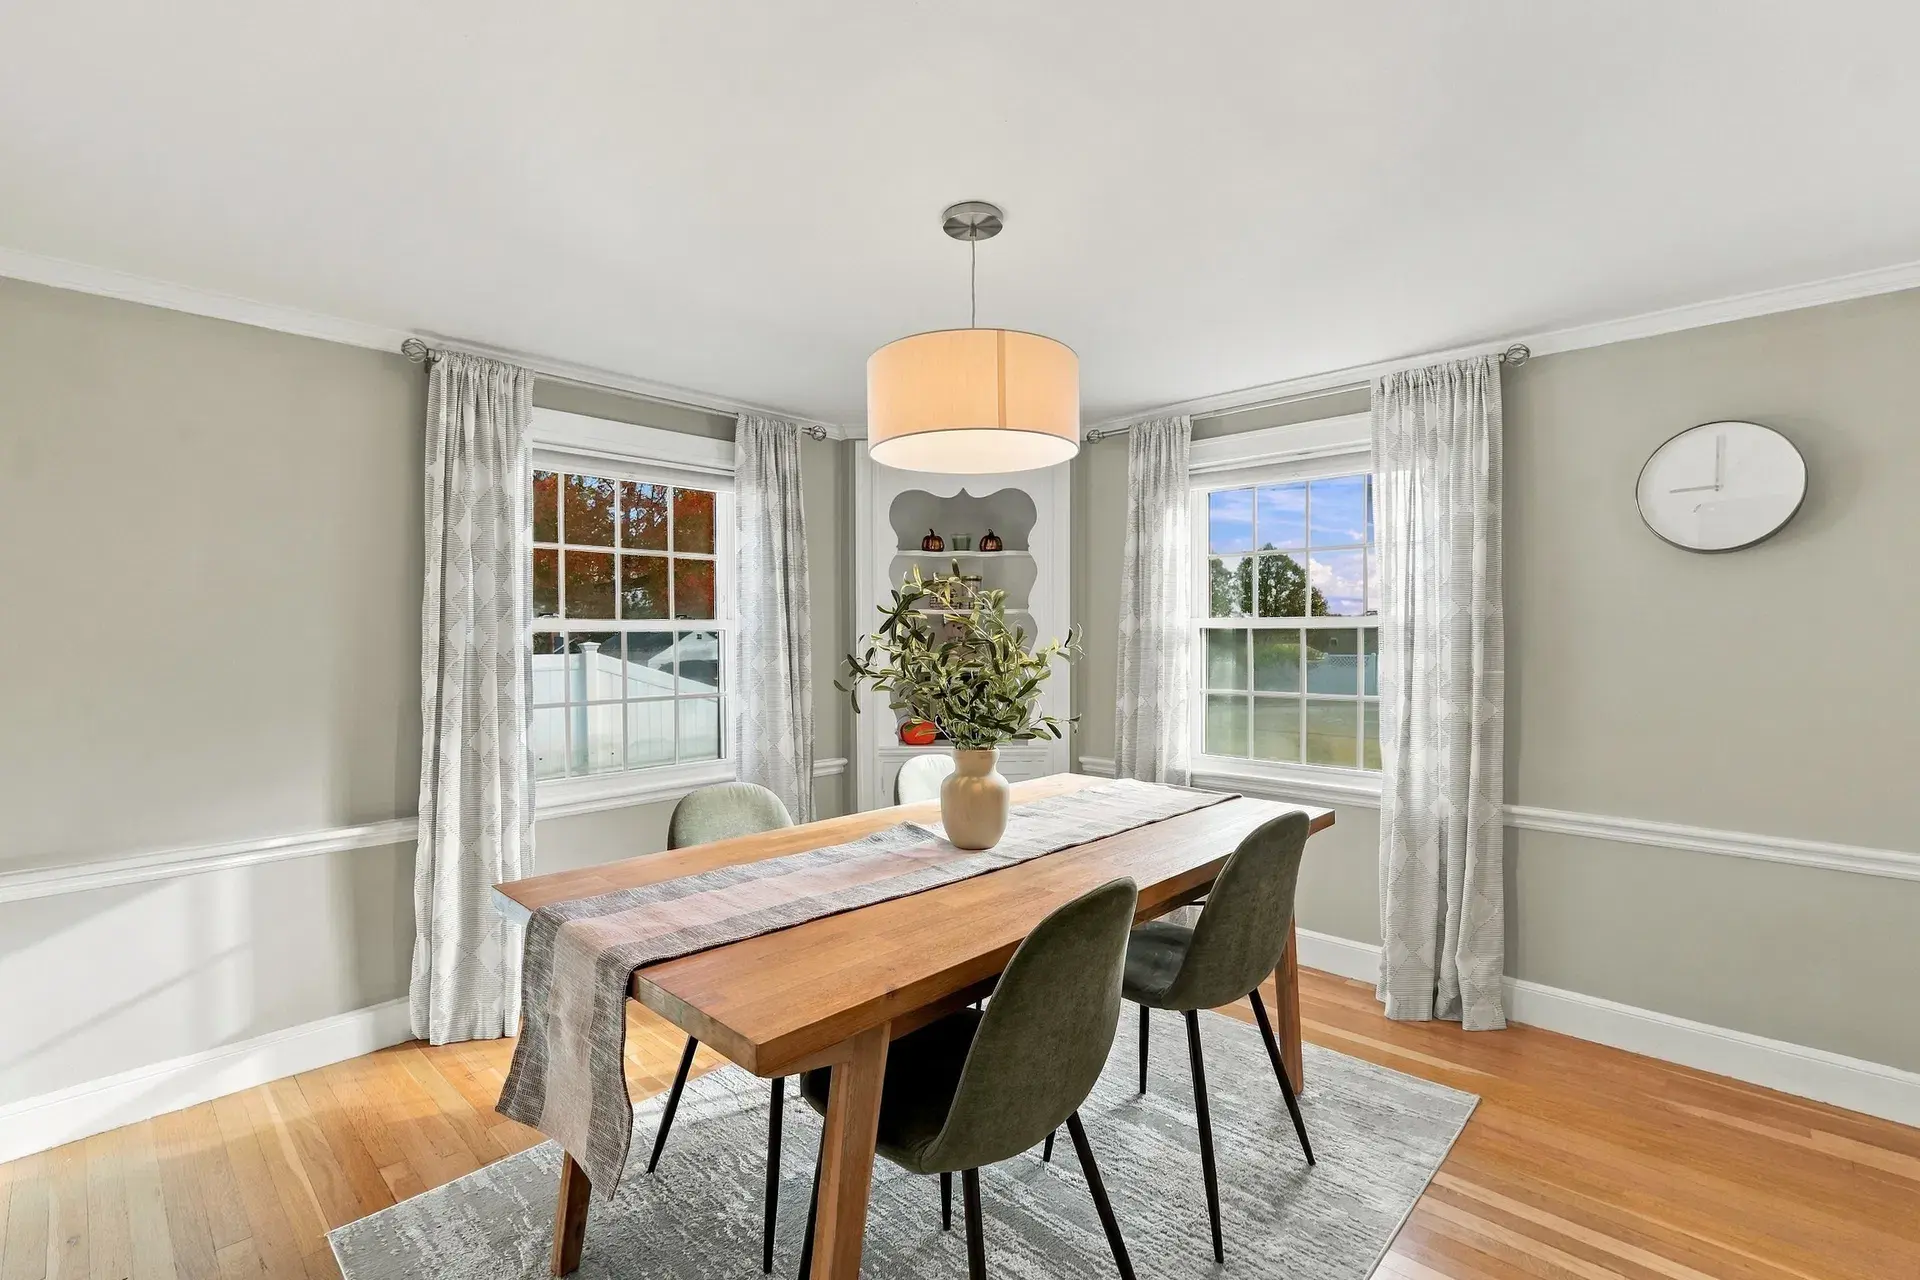
Dining room
- Features: Closet/Cabinets - Custom Built, Flooring - Hardwood
- Level: Second
- Area: 132
- Dimensions: 11 x 12
Family room
- Features: Flooring - Laminate
- Level: First
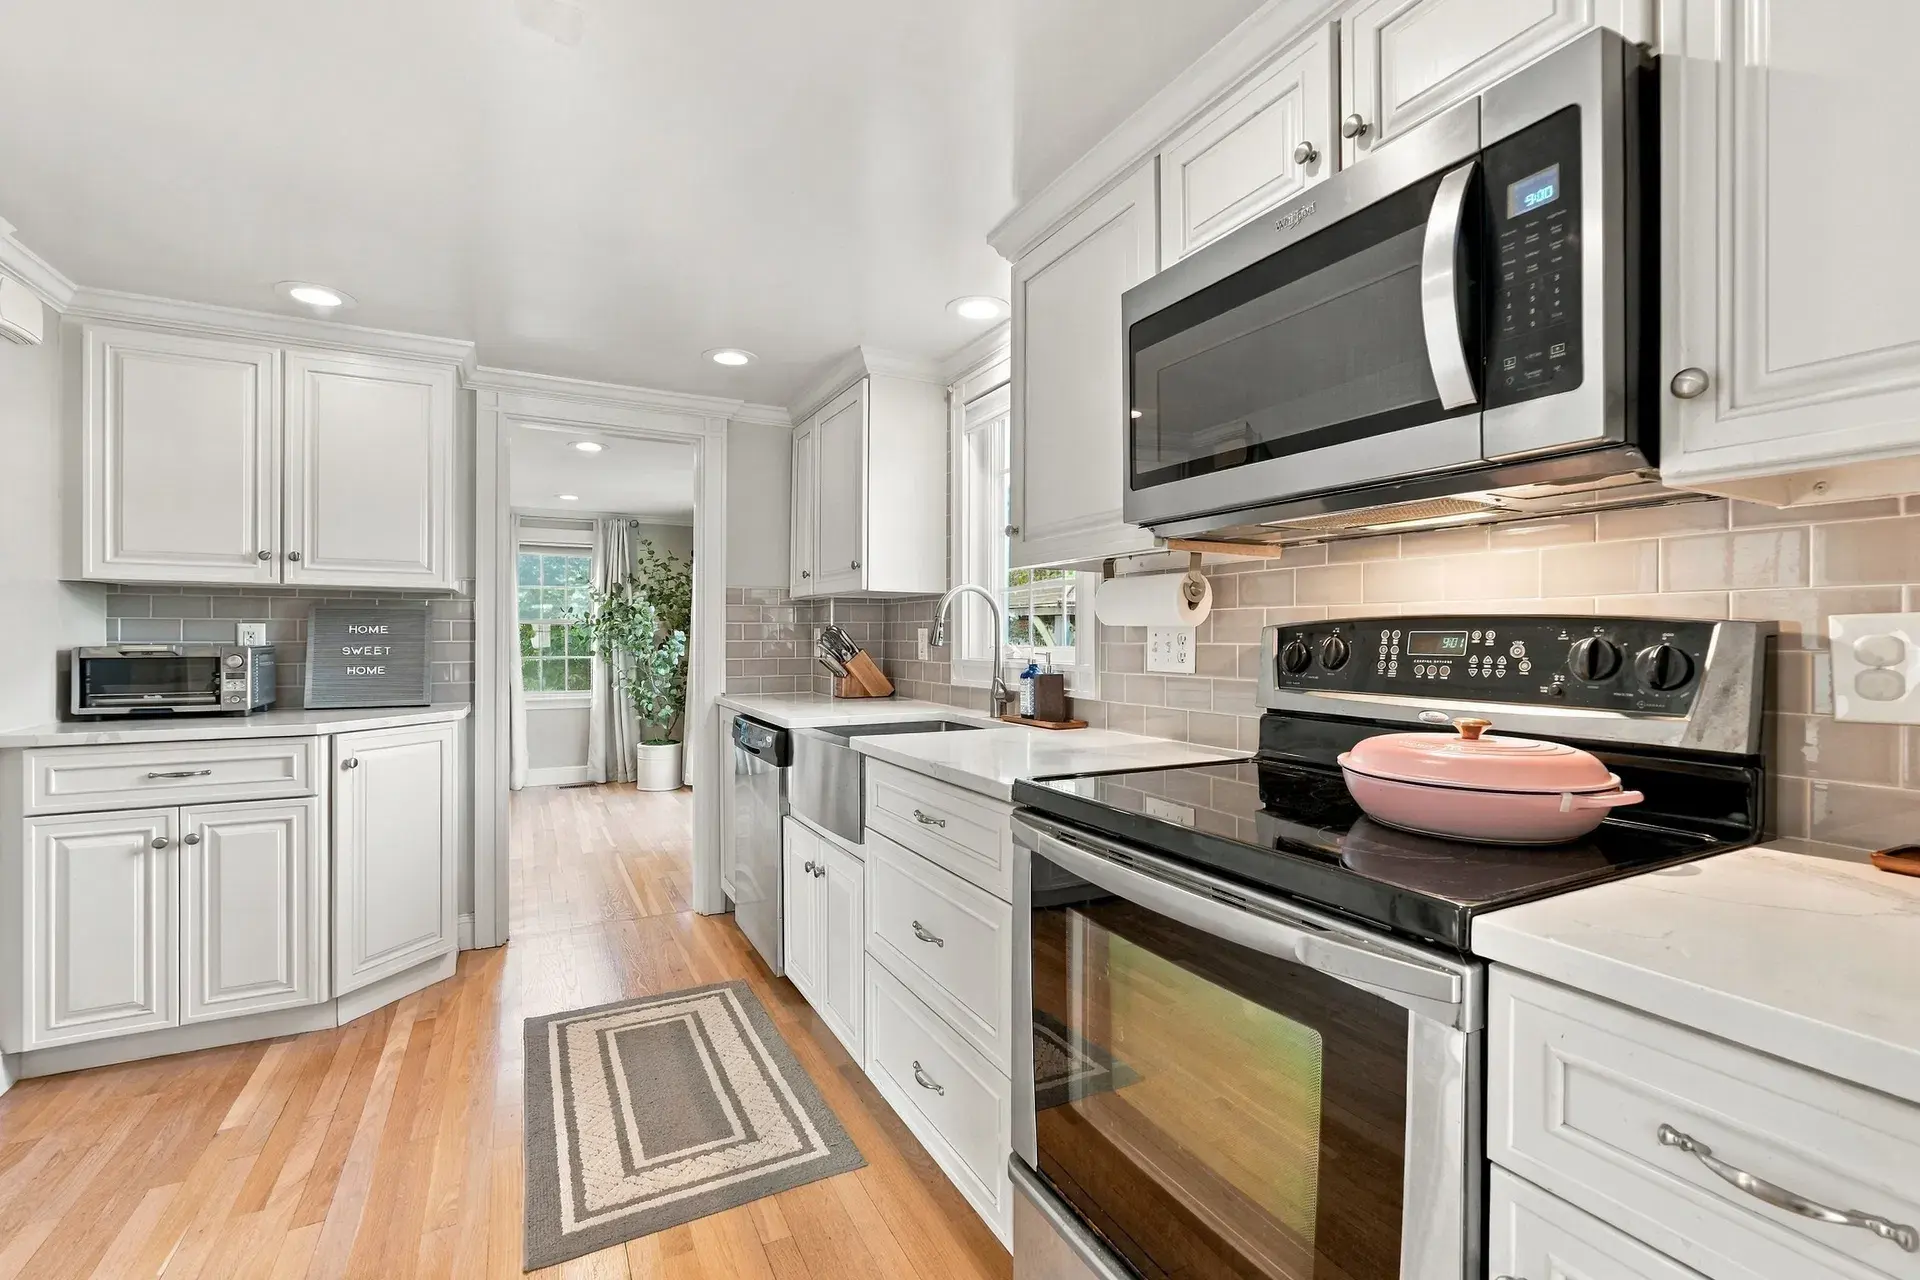
Kitchen
- Features: Flooring - Stone/Ceramic Tile, Countertops - Stone/Granite/Solid, Recessed Lighting, Stainless Steel Appliances, Gas Stove
- Level: Second
- Area: 108
- Dimensions: 12 x 9
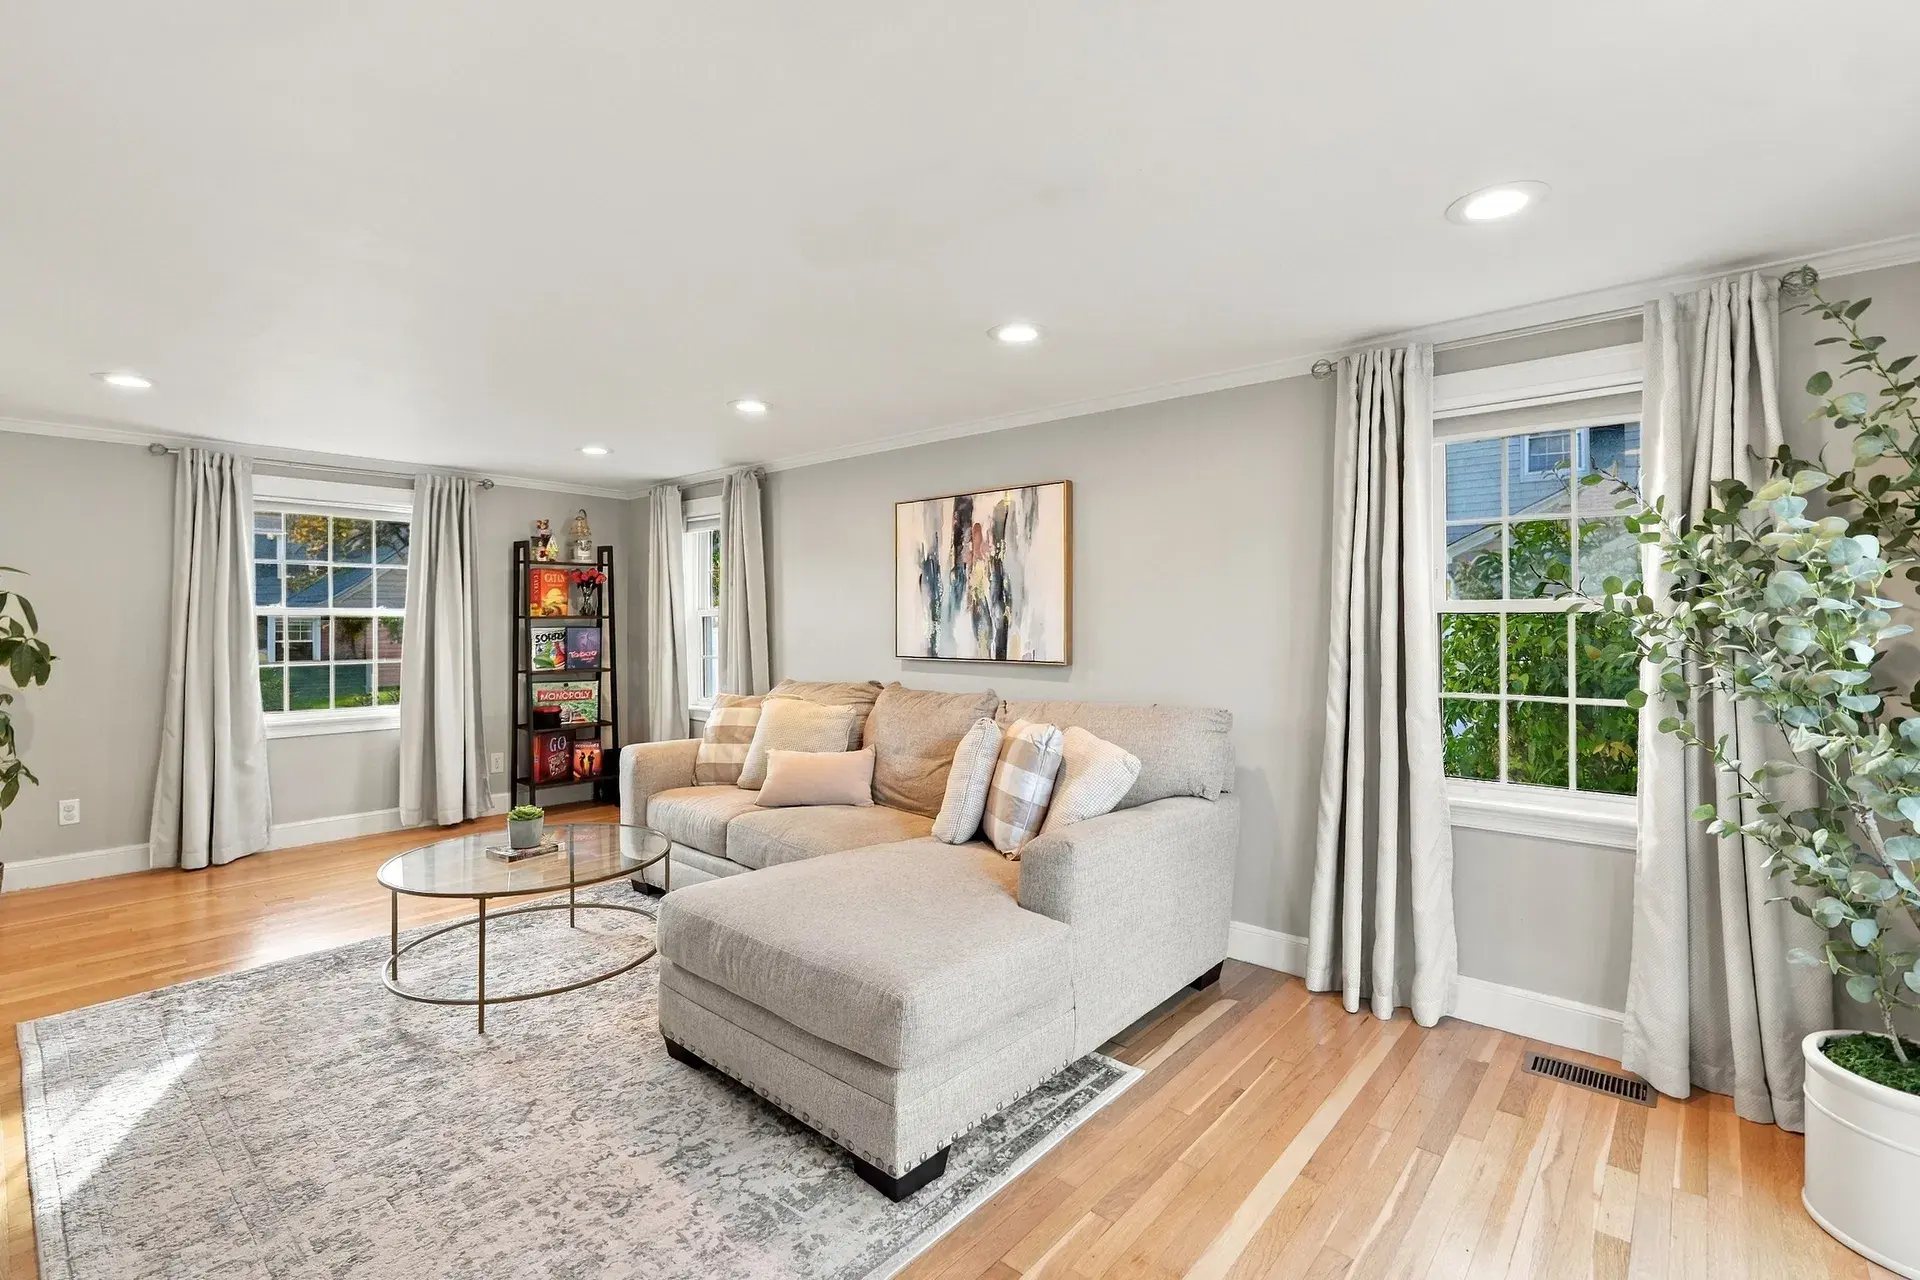
Living room
- Features: Flooring - Hardwood, Cable Hookup, Deck - Exterior
- Level: Second
- Area: 231
- Dimensions: 11 x 21
Heating
- Forced Air, Natural Gas
Cooling
- Central Air
Appliances
- Included: Electric Water Heater, Water Heater, Range, Dishwasher, Microwave, Refrigerator, Washer, Dryer, Plumbed For Ice Maker
- Laundry: Dryer Hookup - Dual, Washer Hookup, First Floor, Gas Dryer Hookup
Features
- Bonus Room, Walk-up Attic
- Flooring: Tile, Laminate, Hardwood
- Doors: Insulated Doors
- Windows: Insulated Windows
- Basement: Full,Partially Finished,Interior Entry,Bulkhead
- Number of fireplaces: 1
- Fireplace features: Living Room
Interior area
- Total structure area: 1,779
- Total interior livable area: 1,779 sqft
- Finished area above ground: 1,779
Property
Parking
- Total spaces: 5
- Parking features: Attached, Paved Drive, Paved
- Attached garage spaces: 1
- Uncovered spaces: 4
Features
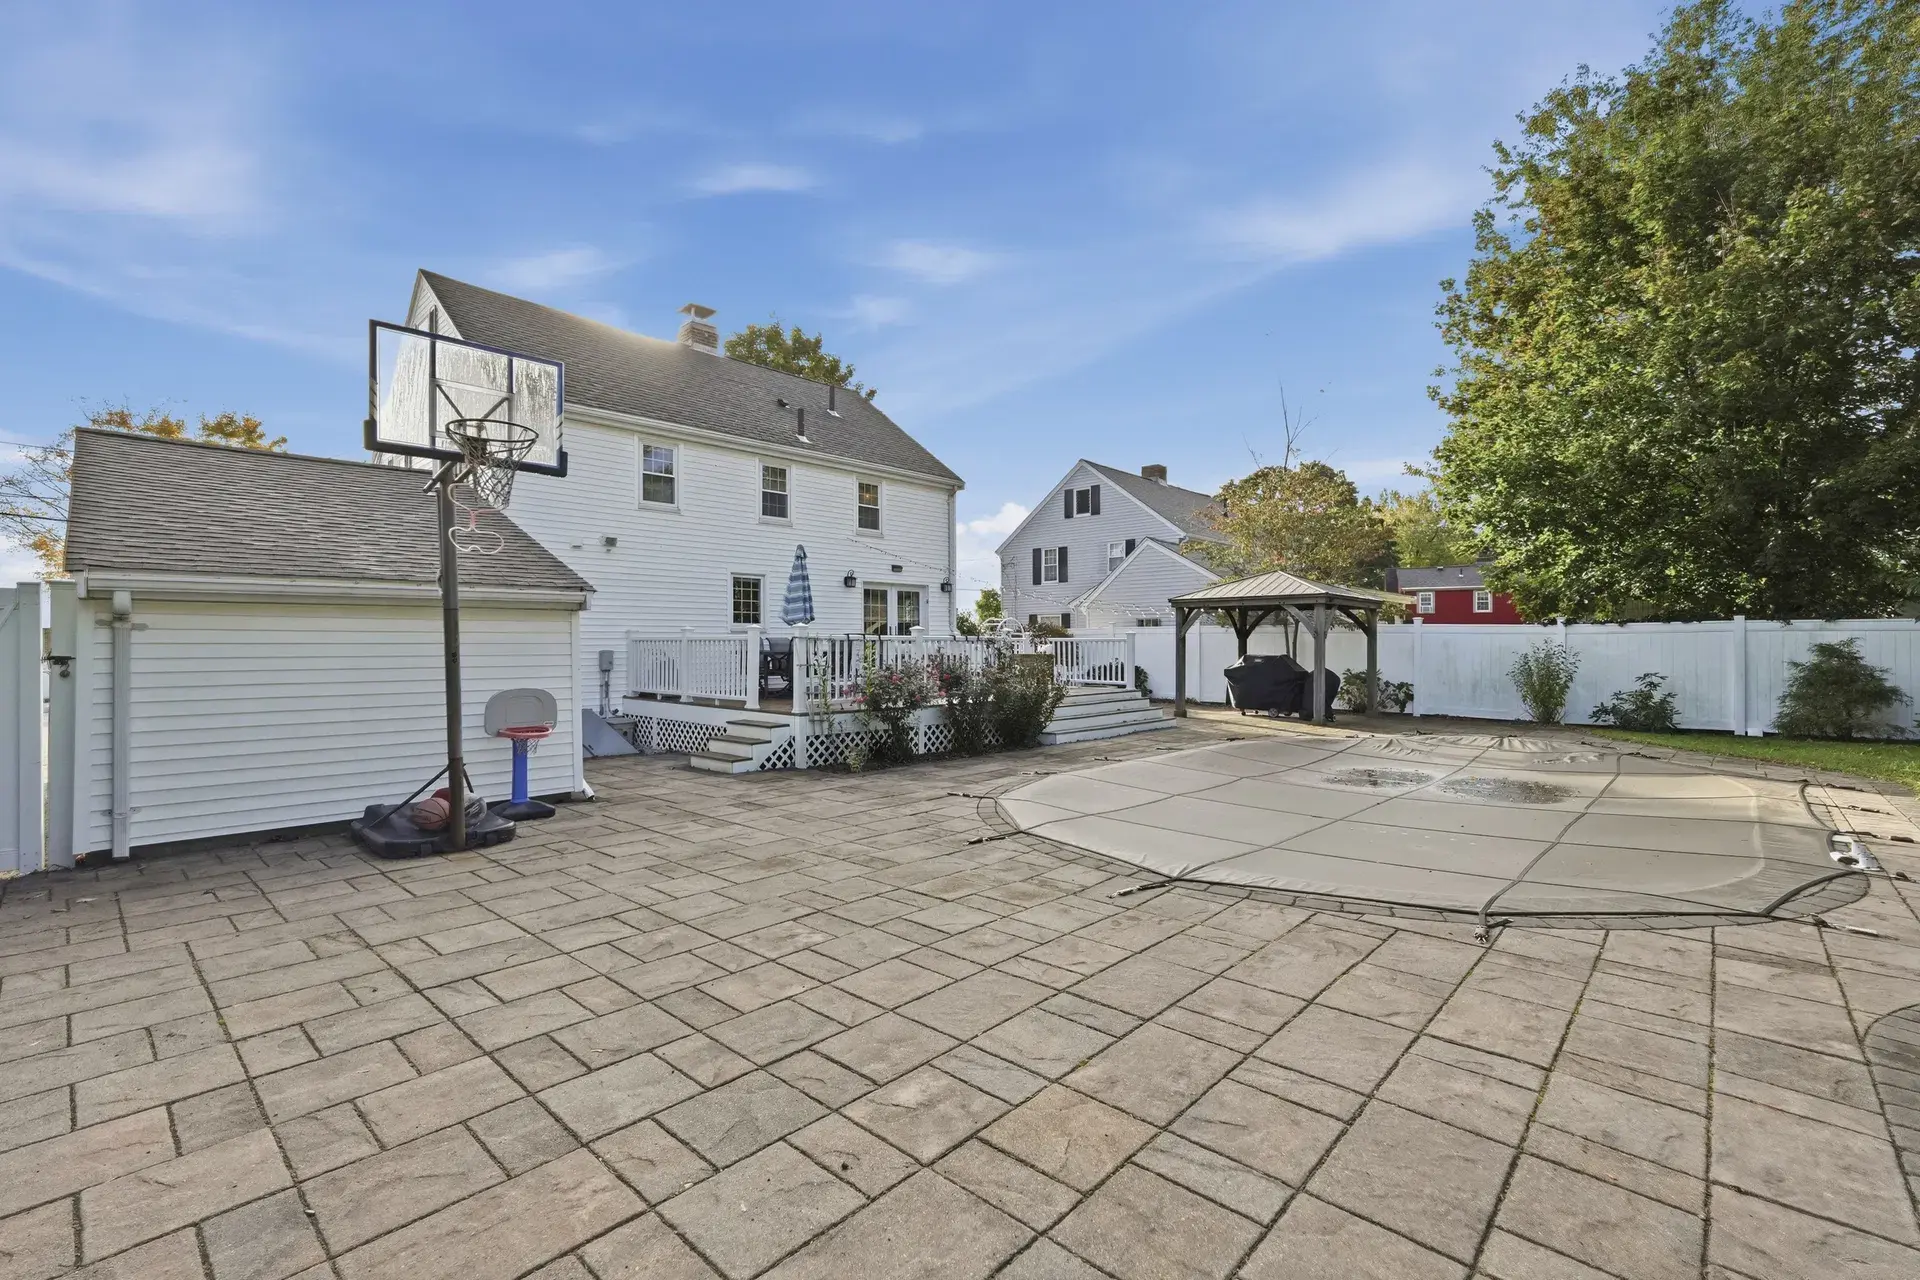
- Patio & porch: Deck - Composite, Patio
- Exterior features: Deck - Composite, Patio, Pool - Inground, Rain Gutters, Storage, Fenced Yard
- Has private pool: Yes
- Pool features: In Ground
- Fencing: Fenced
Lot
- Size: 7,701 Square Feet
Details
- Parcel number: M:1005 B:0000 L:0037,12048
- Zoning: B
Construction
Type & style
- Home type: SingleFamily
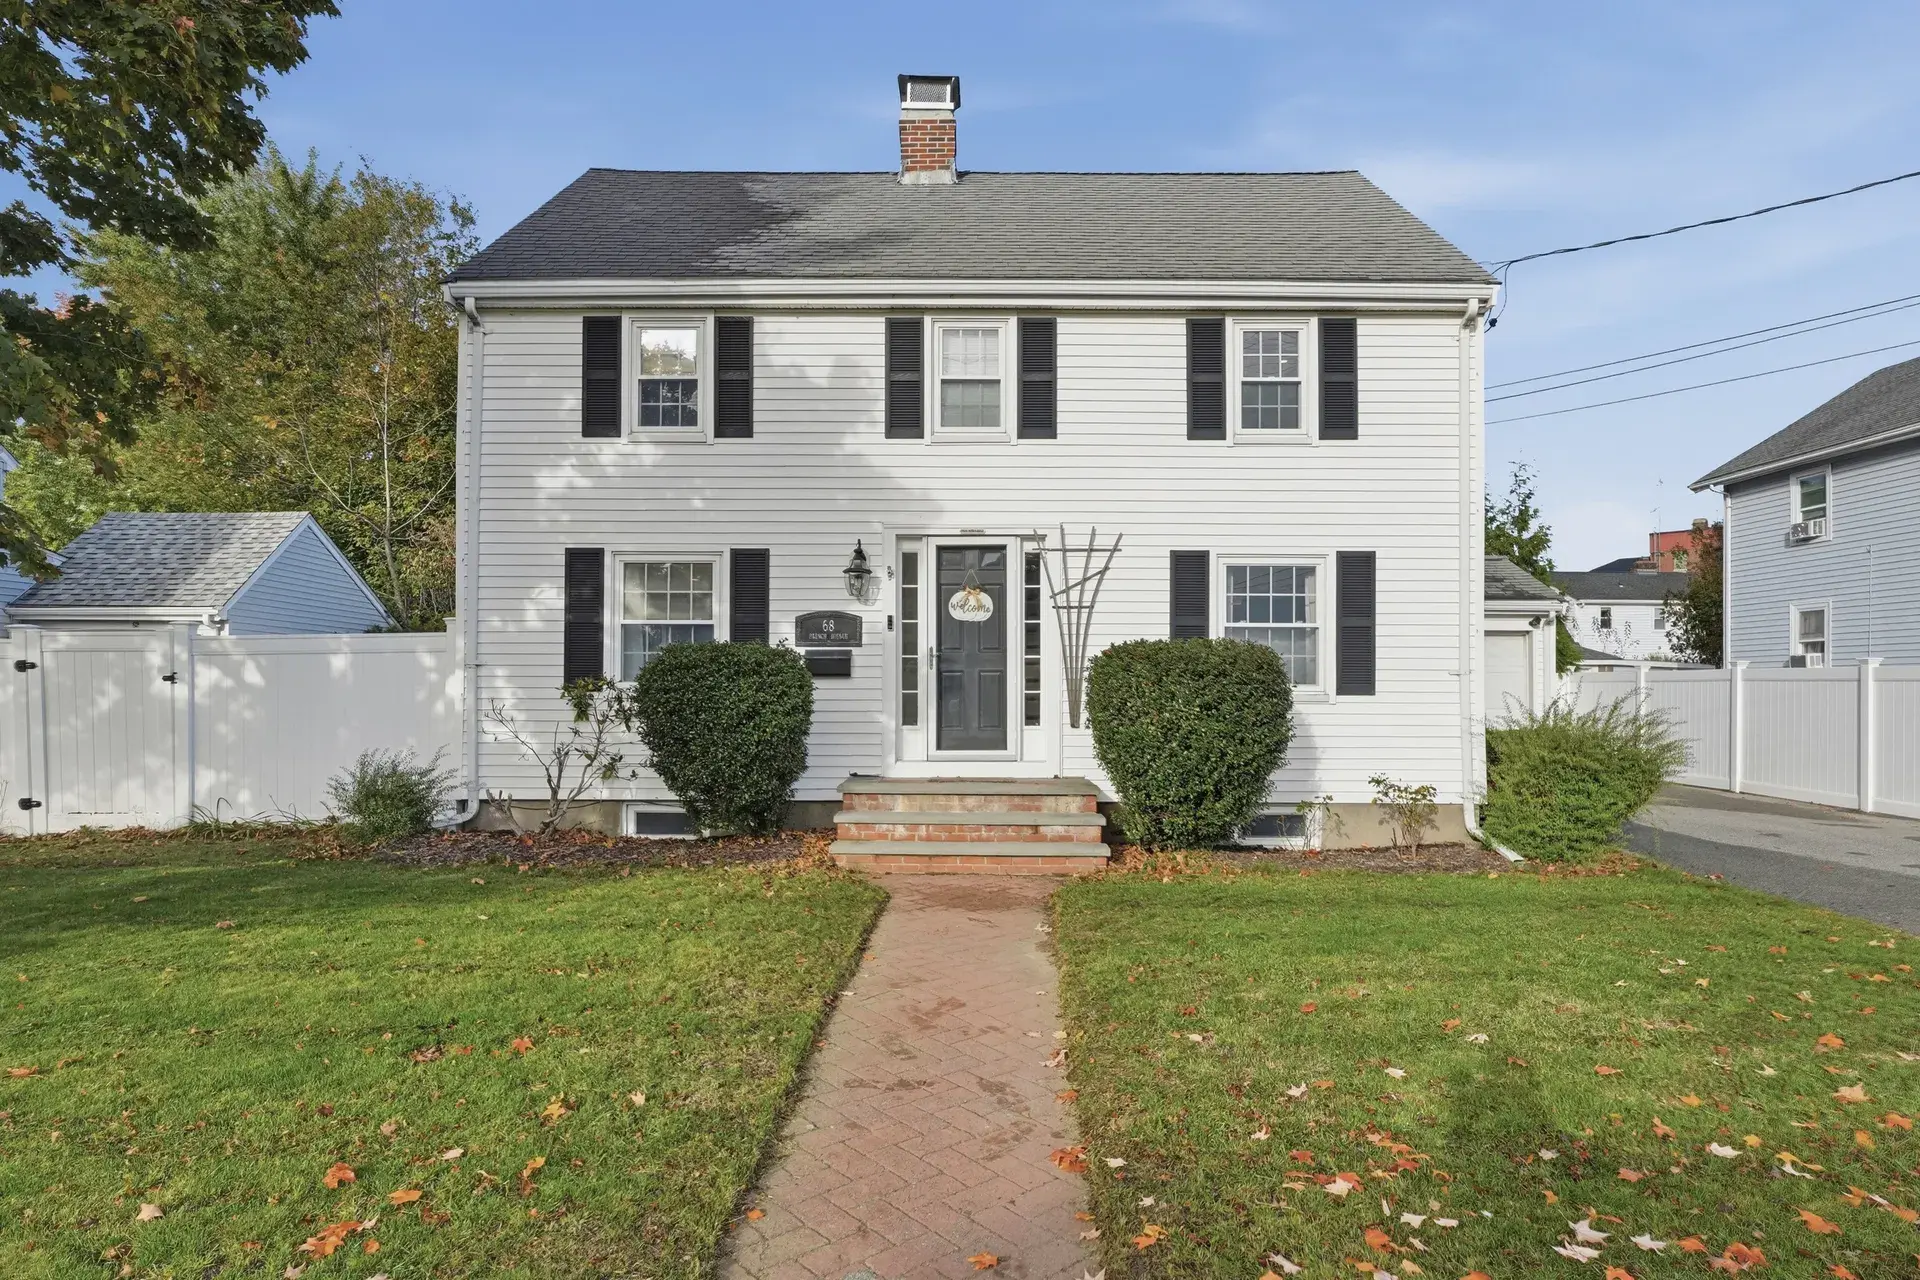
- Architectural style: Colonial
- Property subtype: Single Family Residence
Materials
- Conventional (2x4-2x6)
- Foundation: Concrete Perimeter
- Roof: Shingle
Condition
- Year built: 1941
Utilities & green energy
- Electric: Circuit Breakers
- Sewer: Public Sewer
- Water: Public
- Utilities for property: for Electric Range, for Gas Dryer, Washer Hookup, Icemaker Connection
Community & HOA
Community
- Features: Public Transportation, Shopping, Park, Laundromat, Conservation Area, Highway Access, House of Worship, Public School
HOA
- Has HOA: No
Location
- Region: Braintree
Financial & listing details
- Price per square foot: $449/sqft
- Tax assessed value: $817,400
- Annual tax amount: $8,223
- Date on market: 10/20/2026
- Road surface type: Paved
Amenities and features
- Air Conditioning
- Balcony
- Central Heating
- Garden
- Laundry Room
- Parking
- Pets Allow
- Security
- Spa & Massage
- Swimming pool
- Wifi
Location
Disclaimer
Revival Homes Inc does not offer any guarantees relating to the information contained on this website. All information is provided in good faith, however, Revival Homes Inc does not make any representation or provide any warranty, whether express or implied, of adequacy, accuracy, completeness, reasonableness, or use of the information for any particular purpose. Revival Homes Inc accepts no responsibility or liability whatsoever regarding any issues arising from the use of the information on this website, for any purpose. the advertiser is responsible for the accuracy and completeness of property listings.
Write A Review
0 Reviews
0 out of 5
Latest Properties
The Most Recent Estate
Featured
Selling
Apartment
Massachusetts, New England
$455,000
Selling
Apartment
Amsterdam, Holland
$592,600
Featured
Selling
Apartment
New York City, New York
$710,100
Selling
House
Amsterdam, Holland
$818,000
 Selling